William C. Tagland
Currently licensed architect in the State of Florida, AR AI12140. The practice is based in Sarasota and works along the Gulf — and, when the water is different, on Long Beach Island.
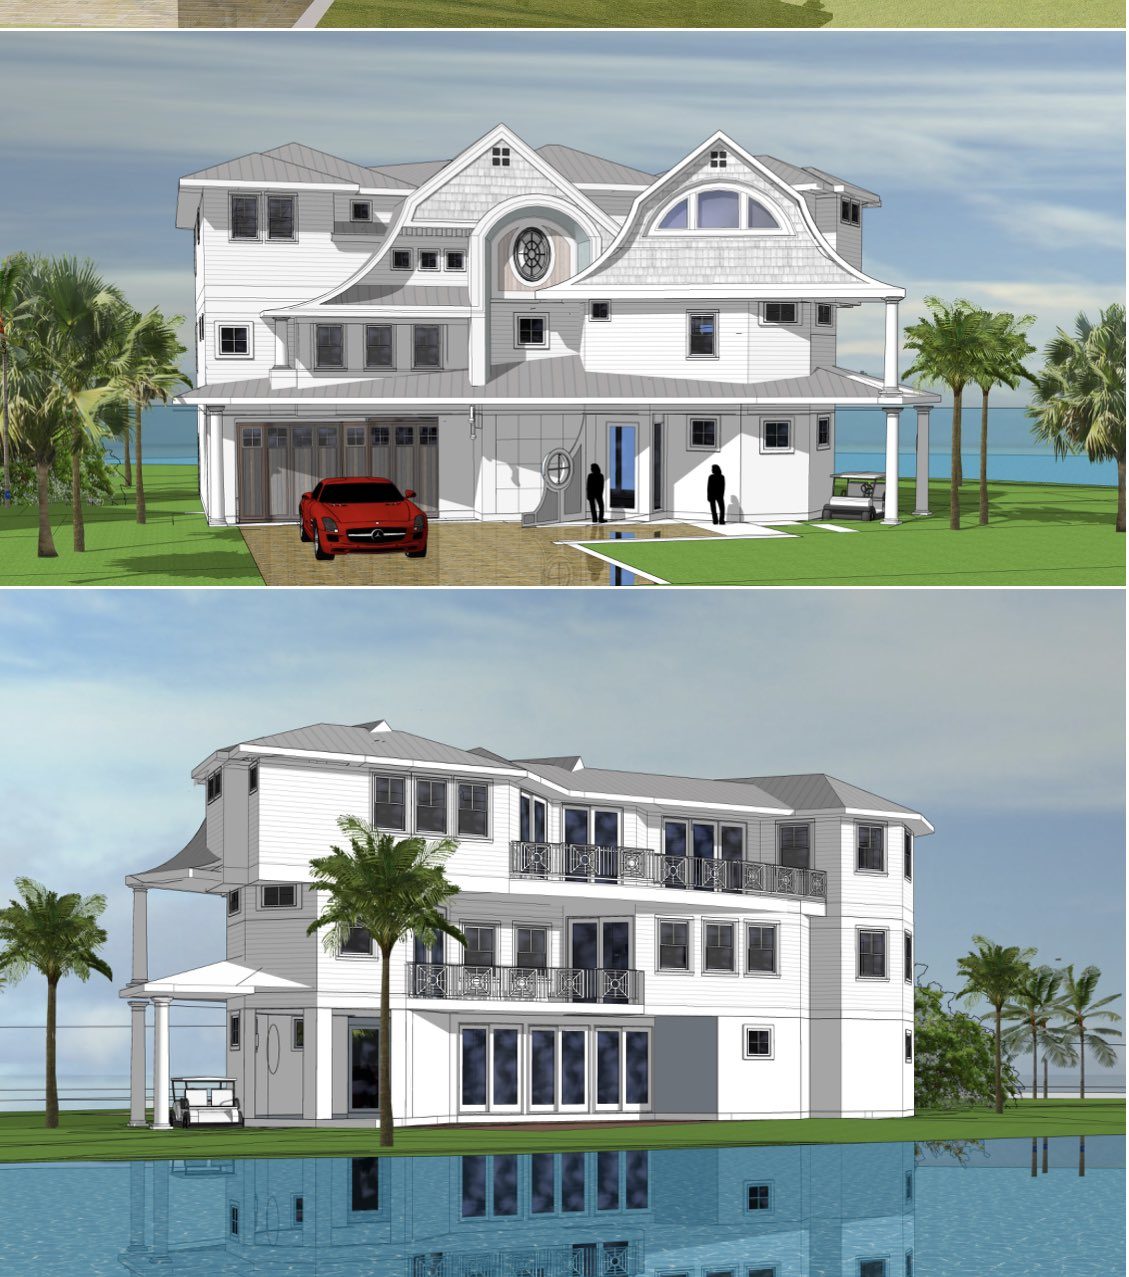
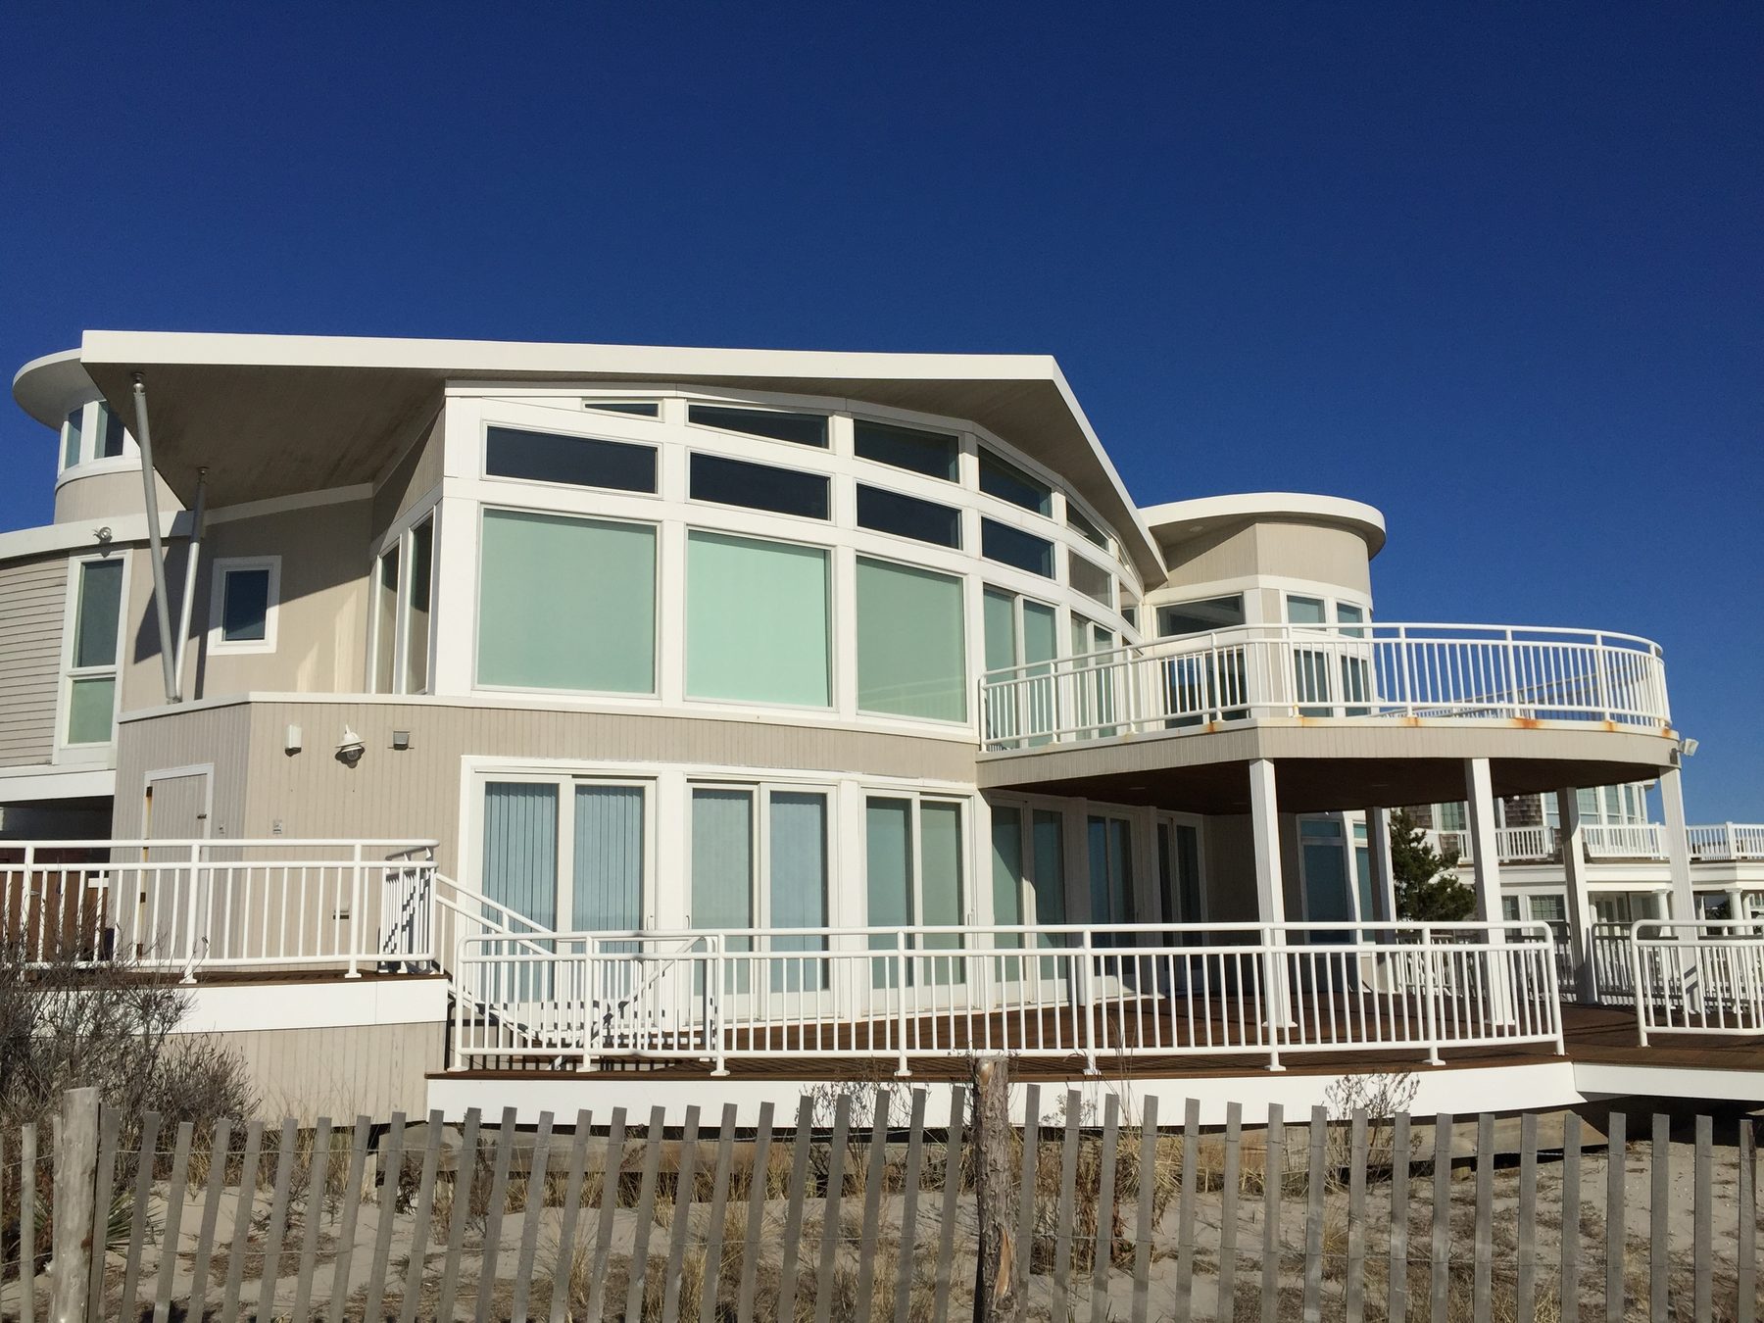
The studio is built for waterfront construction: custom houses, additions, multifamily in overlay districts, coastal pavilions, and the unglamorous work that makes those buildings legal — zoning narratives, structural letters, ADA certification, stormwater reports, finish schedules.
Typical jobs sit between two hundred thousand and five million dollars. Clients deal with one office from first sketch through the letter that closes out a permit. The architect is still, on purpose, the person who can draw and the person who can certify.
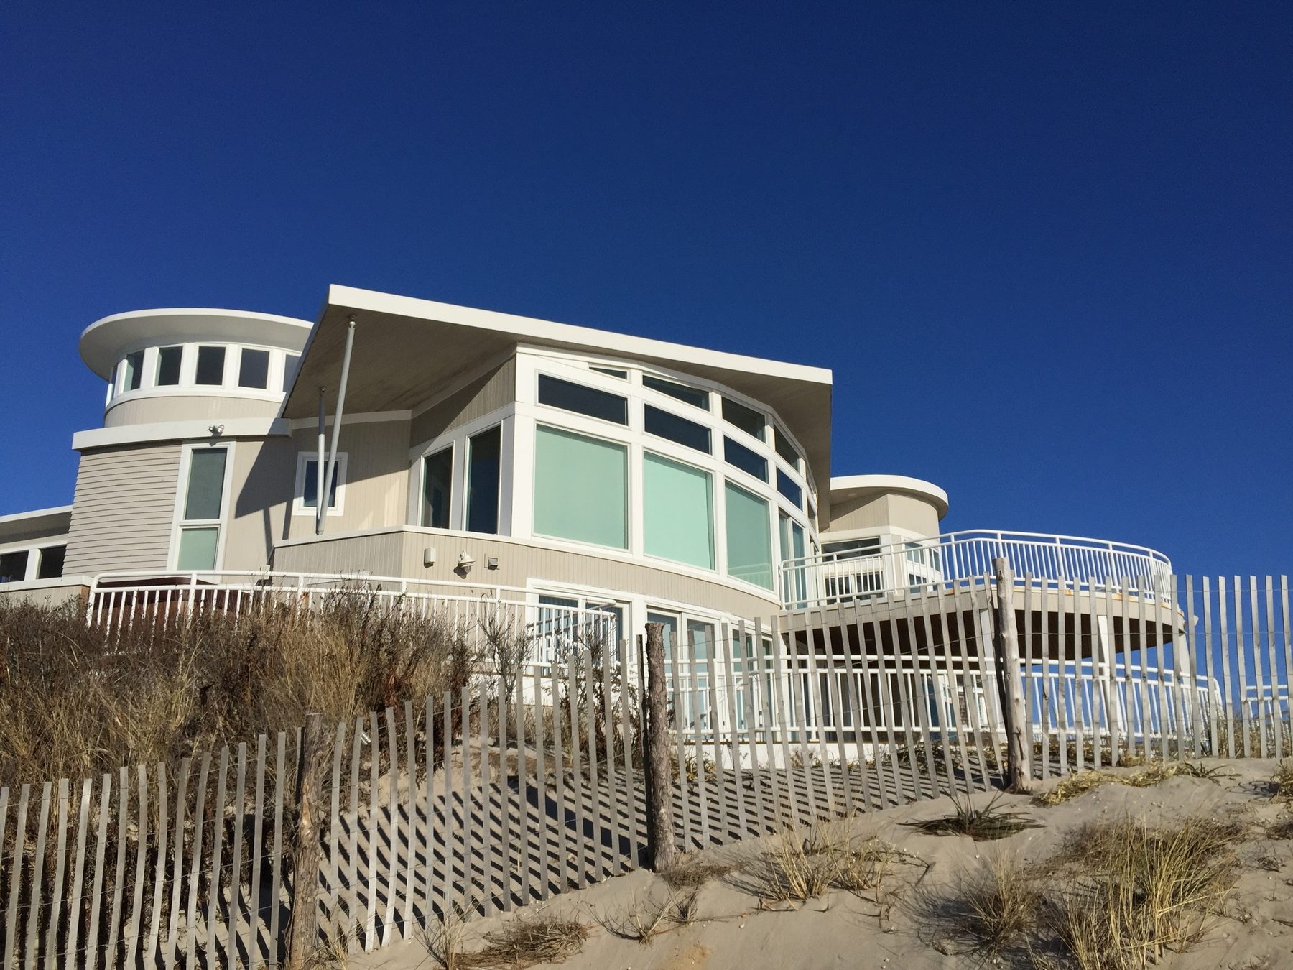
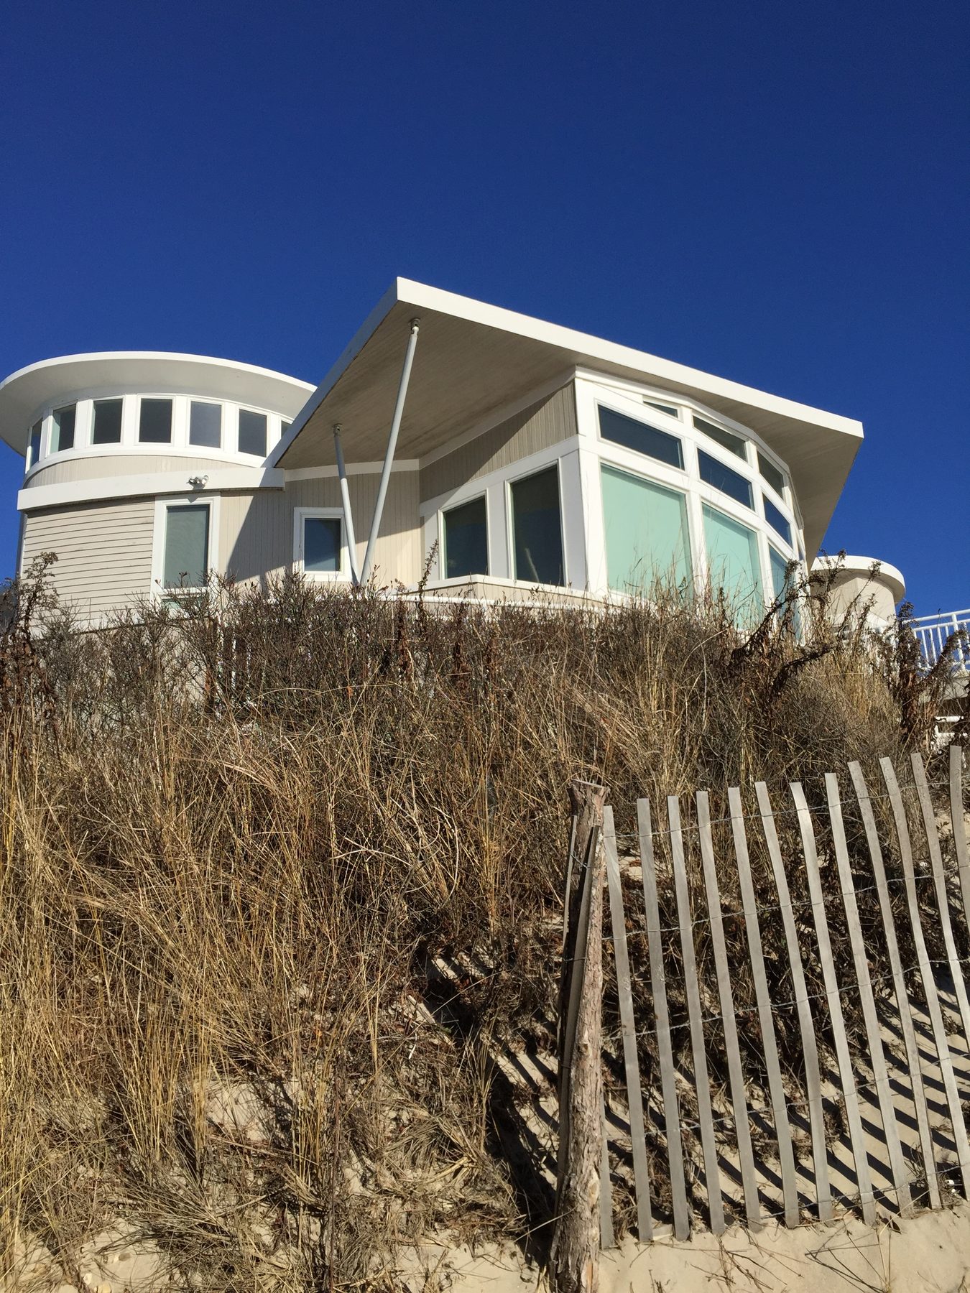
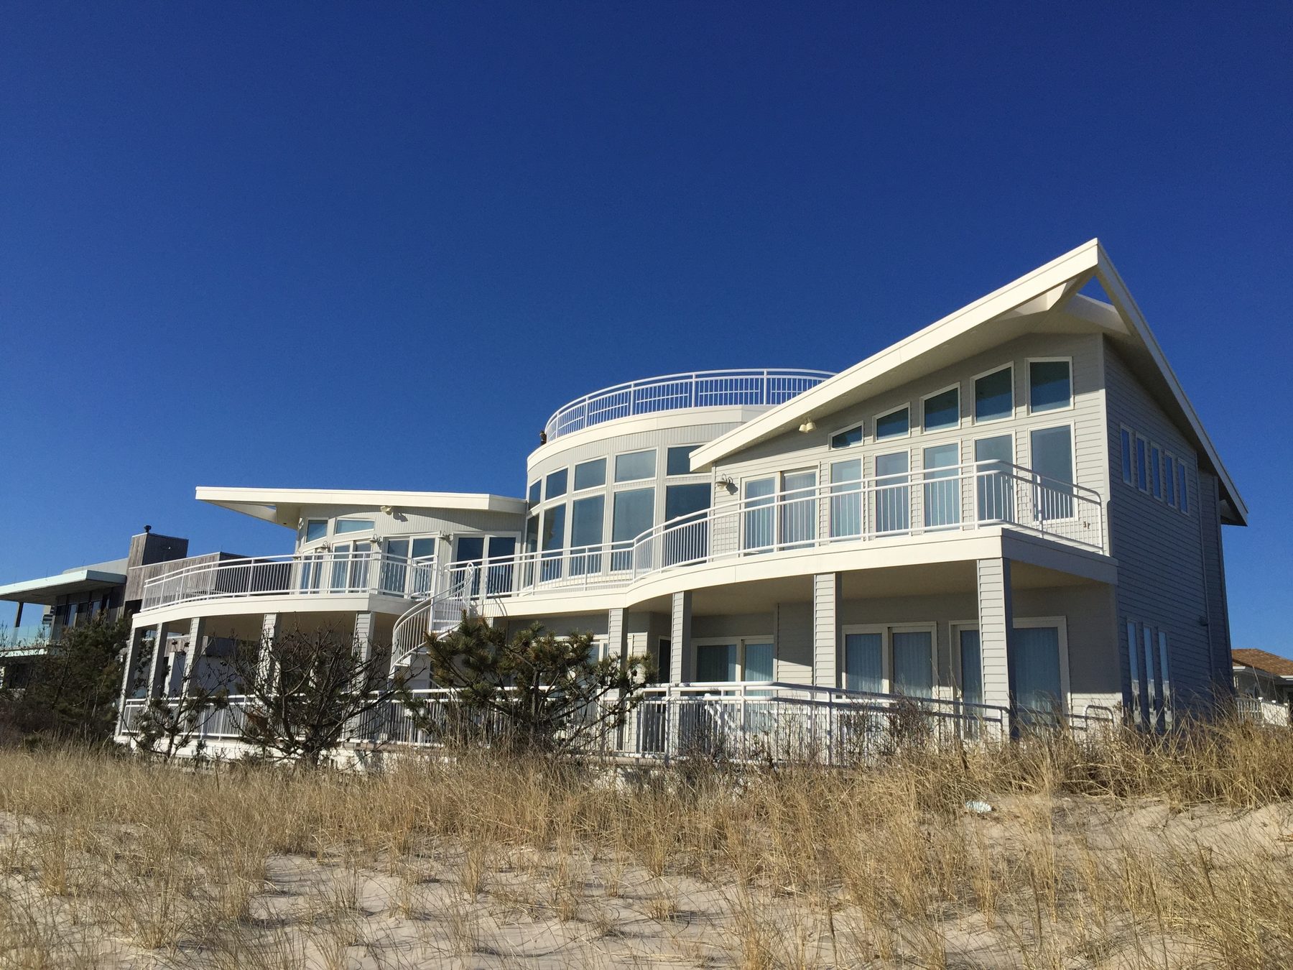
The published archive — Casey Key, Hogate, Gerbino, Barnegat Light, Loveladies — sits on williamtagland.com. Recent work also includes a 54-unit building in Sarasota’s North Trail Overlay, a bayfront house on Long Beach Island, and accessibility certification for a K–12 campus.
- Florida AR AI12140
- Sarasota, Florida